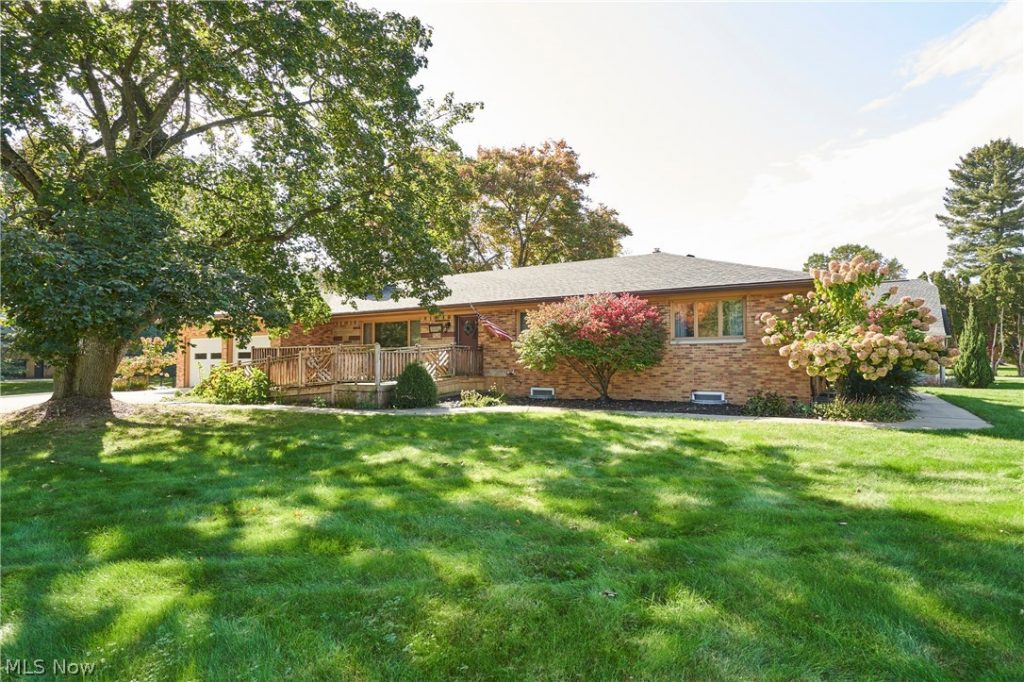
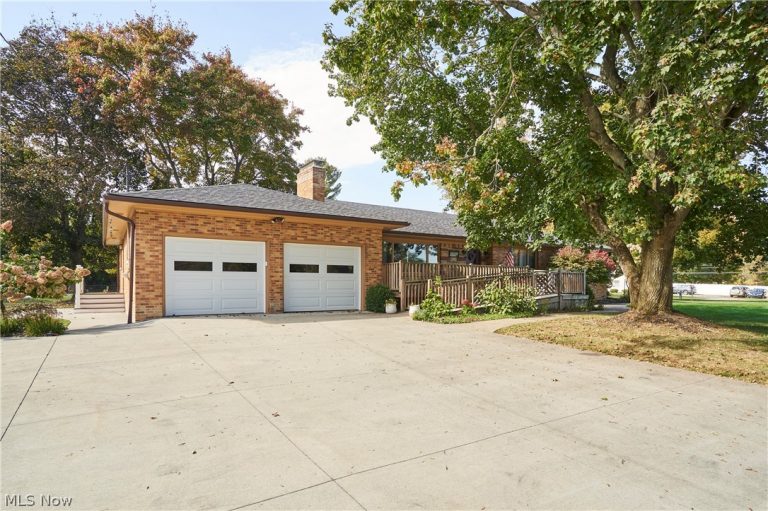
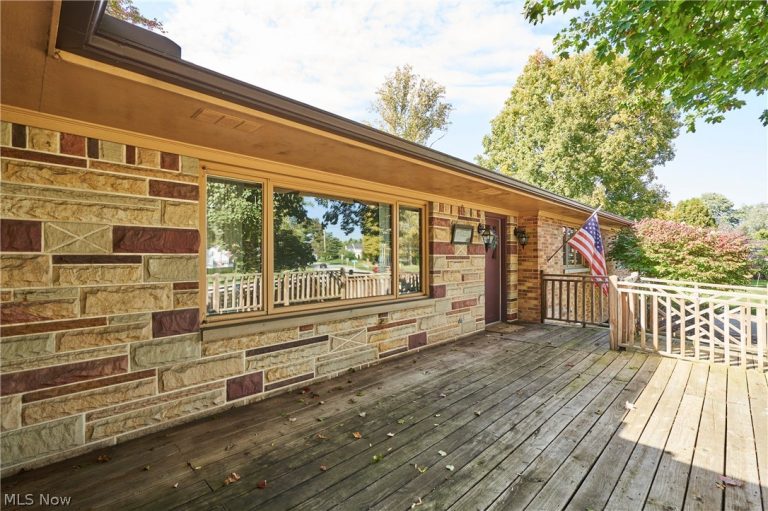
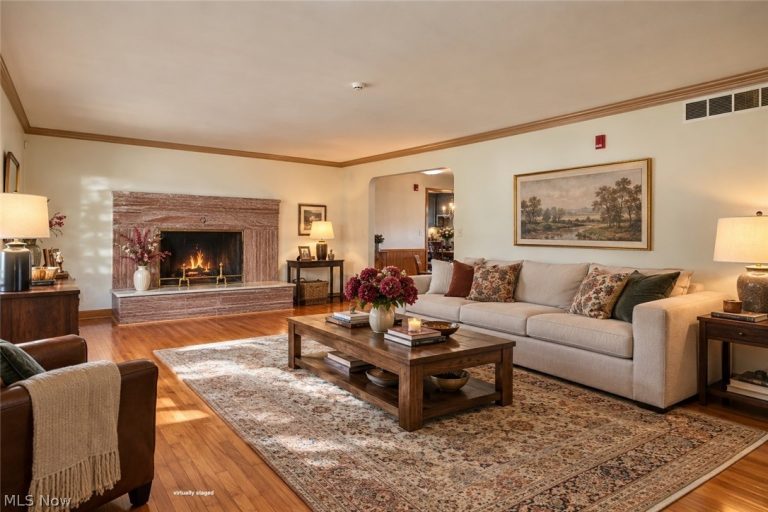
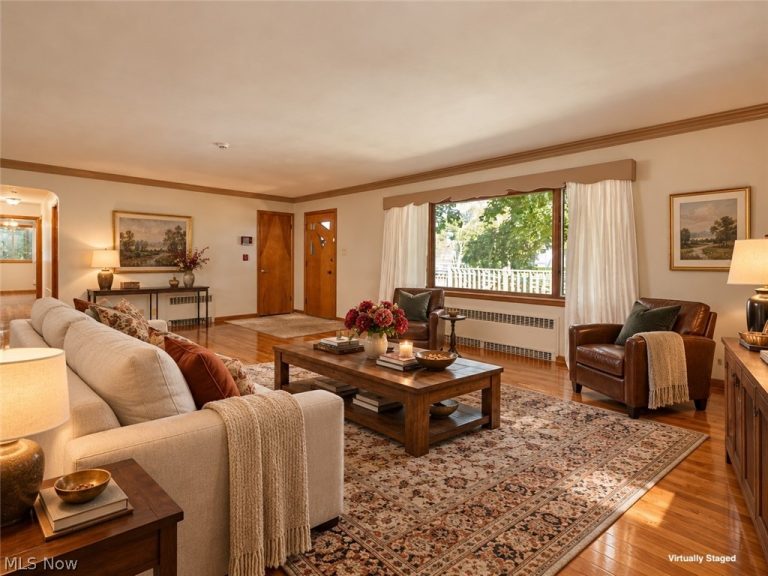
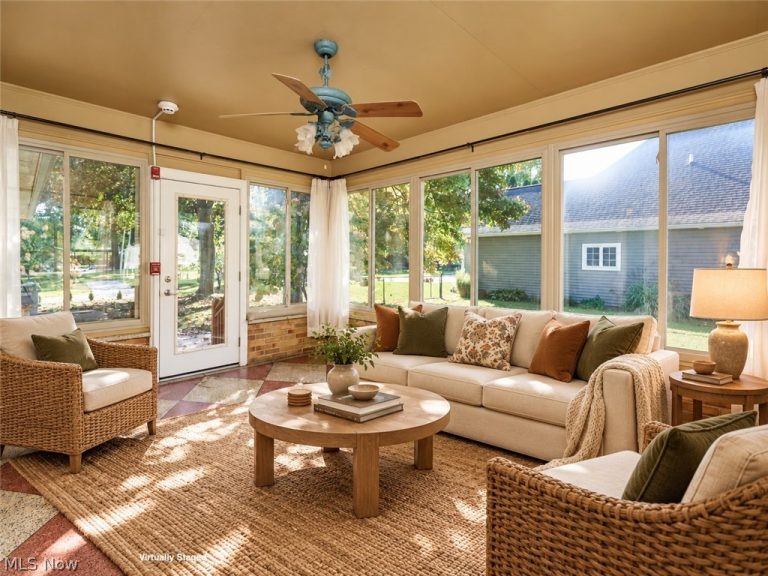
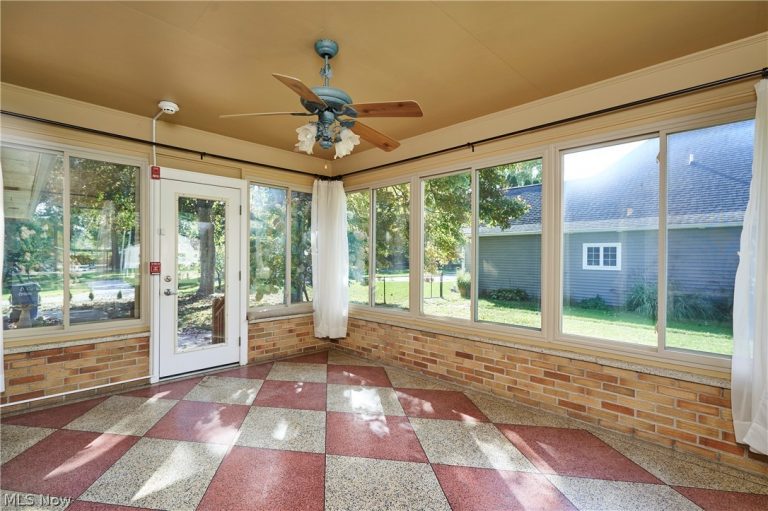
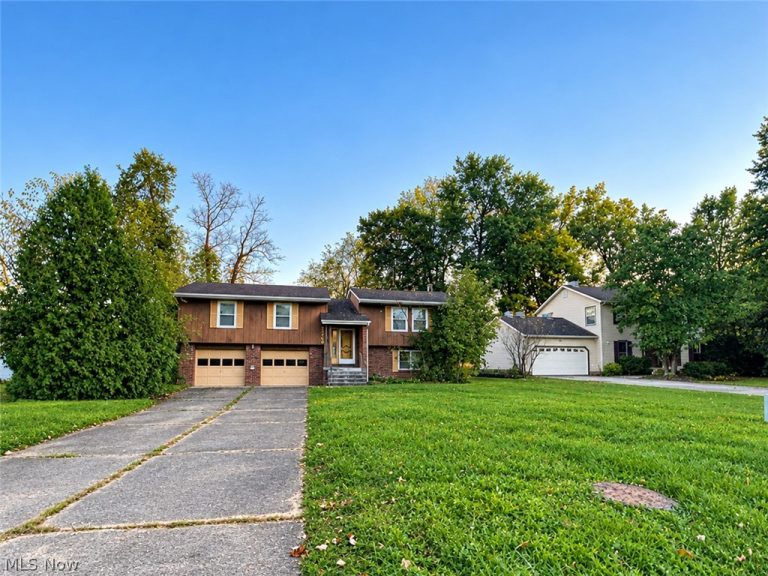
 For Sale
Single Family Residence
$179,900
2268 Oak Point Drive, Copley, OH, 44321
Copley, OH
 For Sale
Single Family Residence
$424,900
4680 Treetop Drive, Copley, OH, 44321
Copley, OH
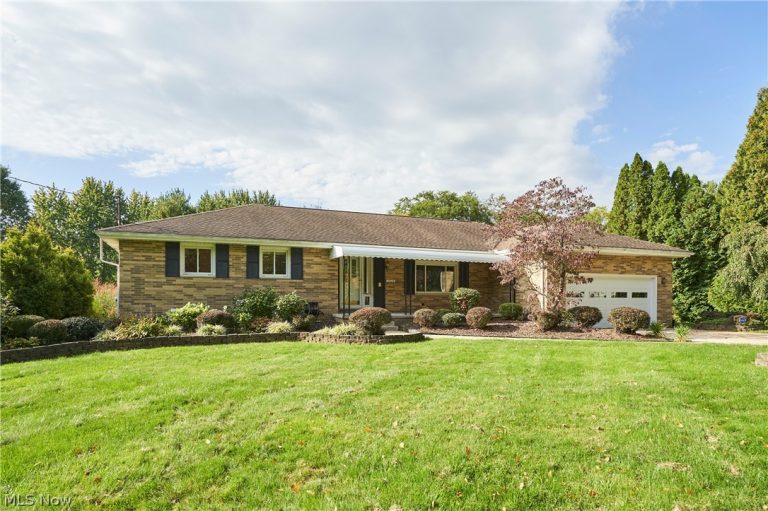 For Sale
Single Family Residence
$289,900
2620 Appletree Road, Copley, OH, 44321
Copley, OH
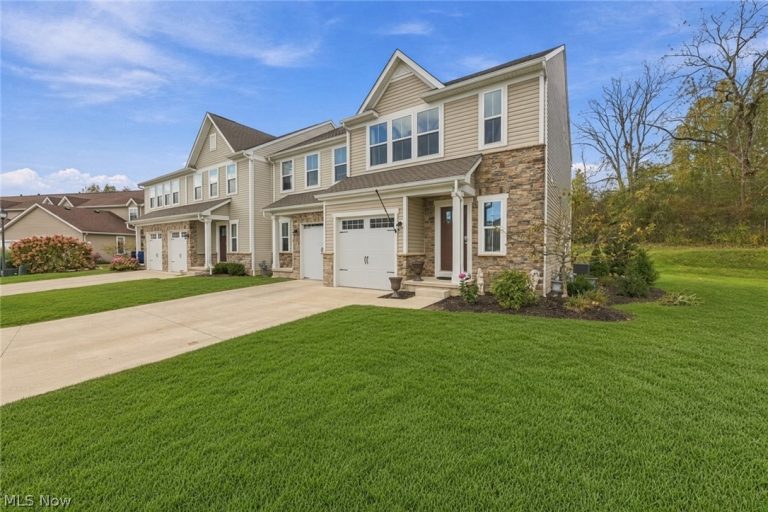 For Sale
Condominium
$284,995
1055 Meadow Run, Copley, OH, 44321
Copley, OH
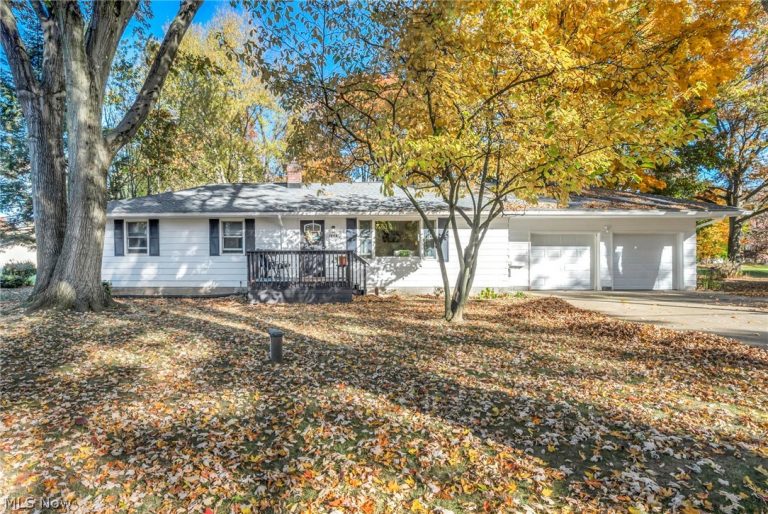 For Sale
Single Family Residence
$299,900
1549 Moreview Drive, Copley, OH, 44321
Copley, OH
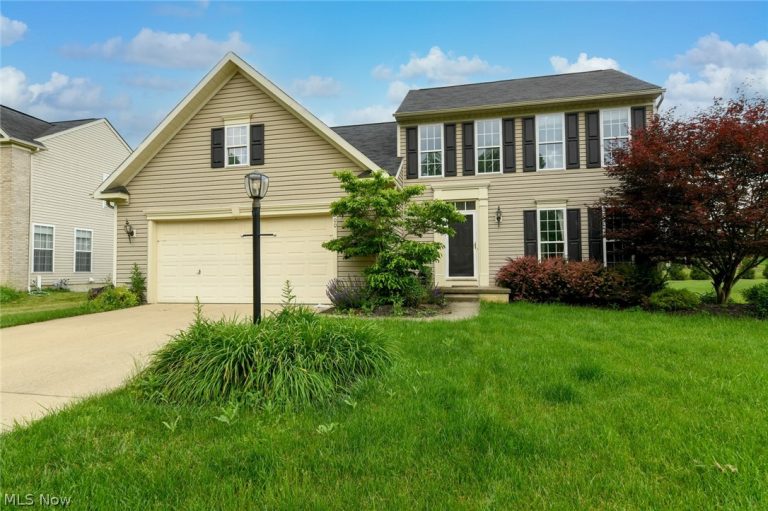 For Sale
Single Family Residence
$3,200
200 Weatherstone Court, Copley, OH, 44321
Copley, OH
 For Sale
Commercial
$1,350,000
V/L 4655 Medina Road, Copley, OH, 44321
Copley, OH
 For Sale
Business
$125,000
836 Jacoby Road, Copley, OH, 44321
Copley, OH
 For Sale
Single Family Residence
$875,000
4328 Regal Drive, Copley, OH, 44321
Copley, OH
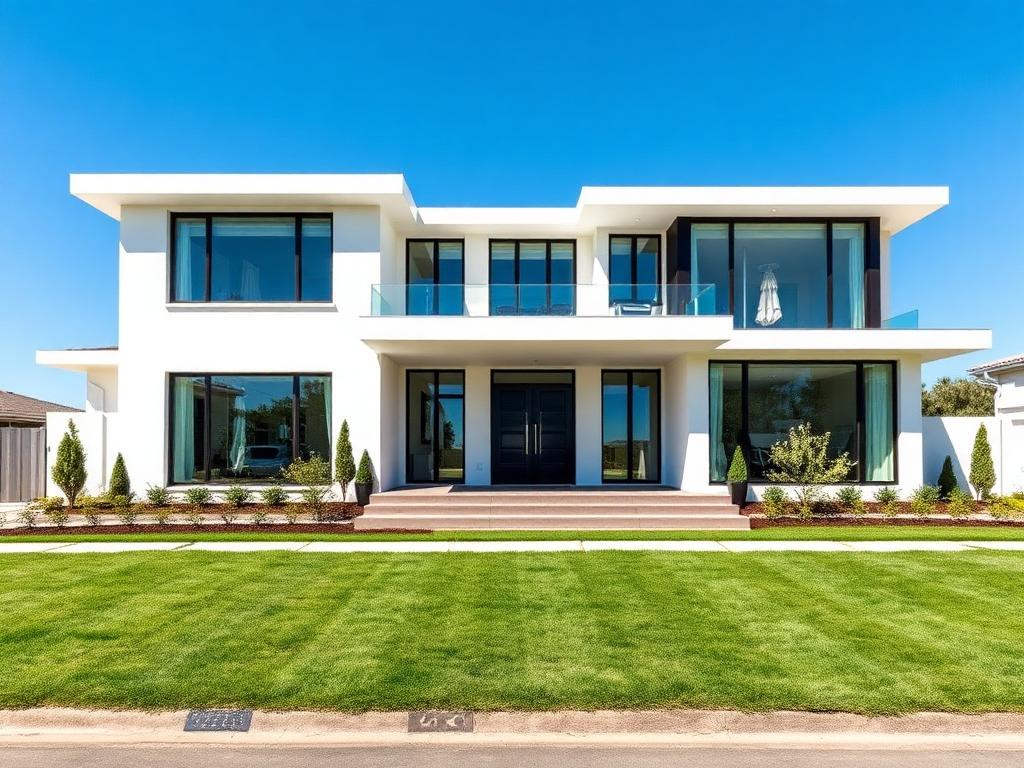 For Sale
Single Family Residence
$465,000
57 Garnett Circle, Copley, OH, 44321
Copley, OH
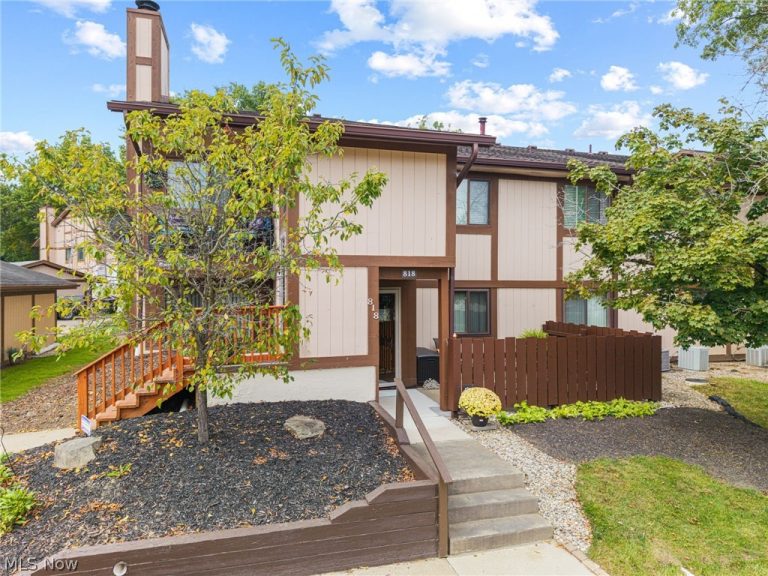 For Sale
Condominium
$140,000
818 Kirkwall Drive, Copley, OH, 44321
Copley, OH
 For Sale
Single Family Residence
$3,500
836 Jacoby Road, Copley, OH, 44321
Copley, OH
Explore other listings in Copley or let our agents find the perfect match for you.
