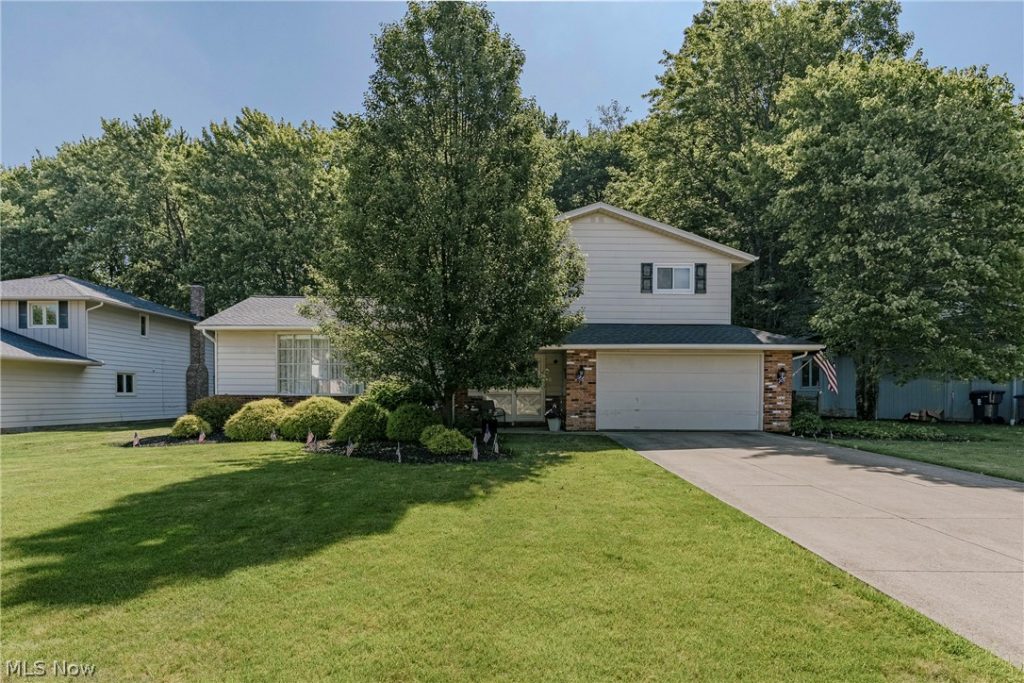
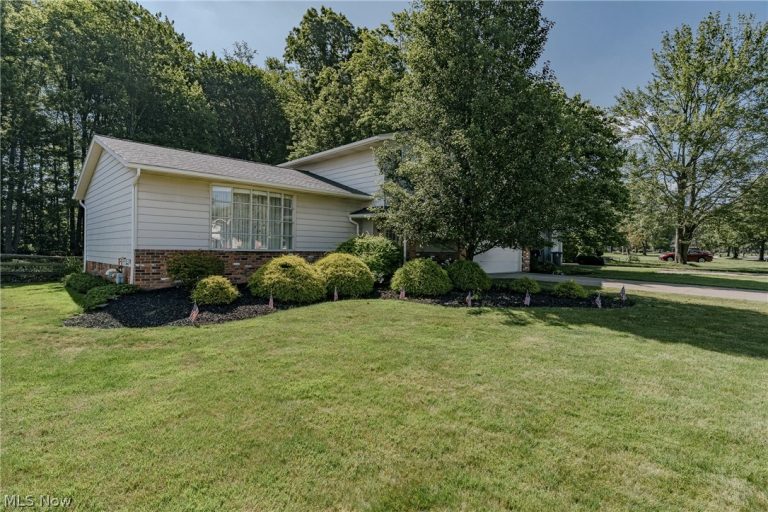
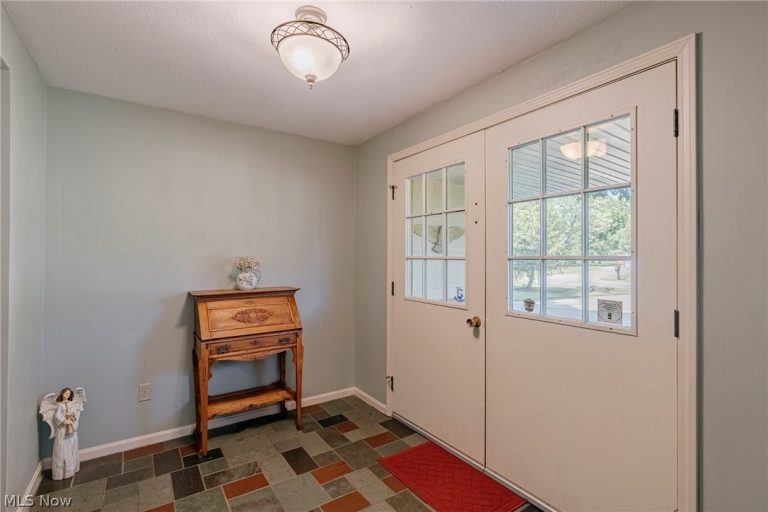
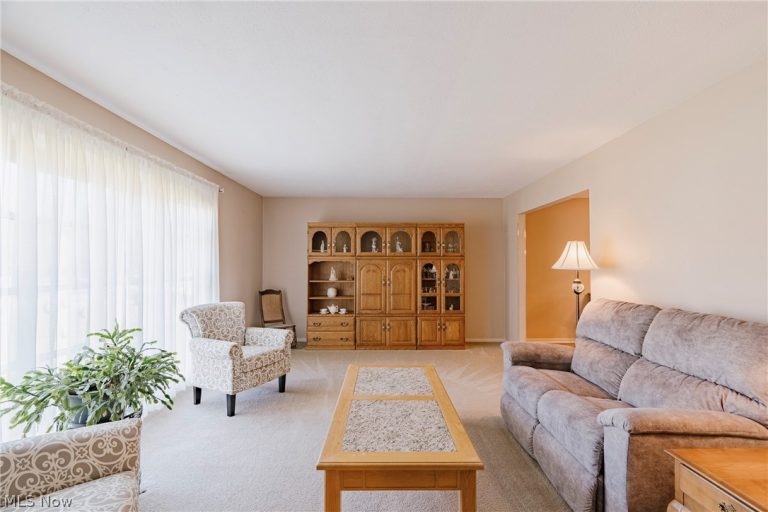
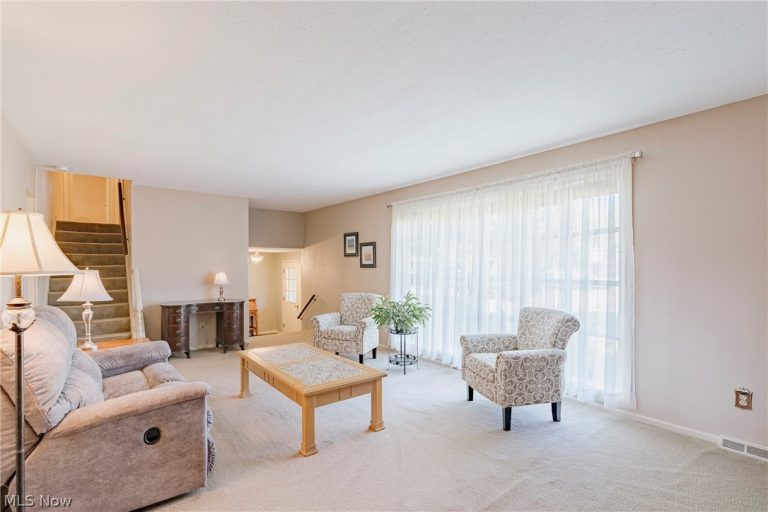
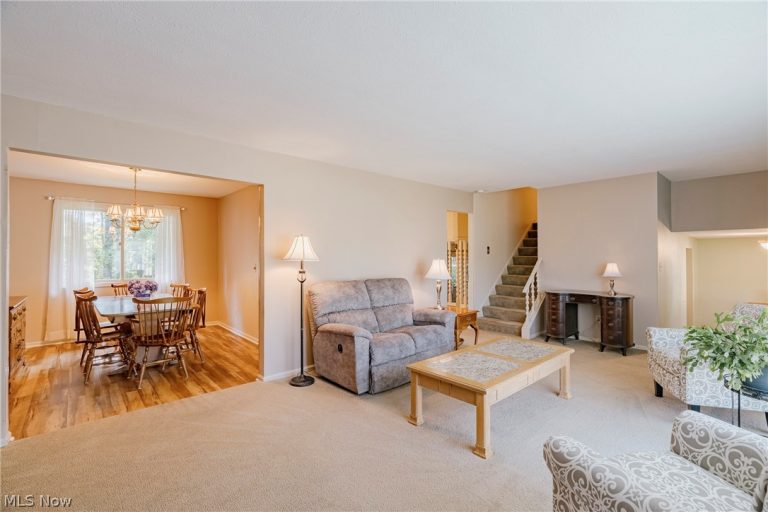
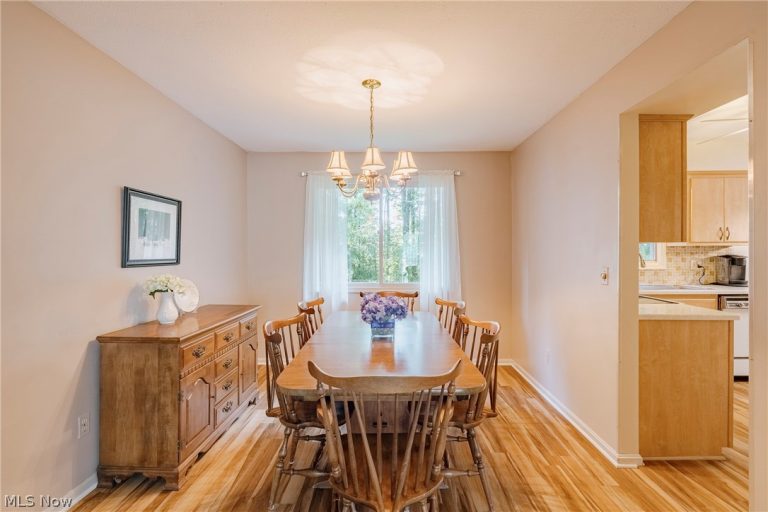
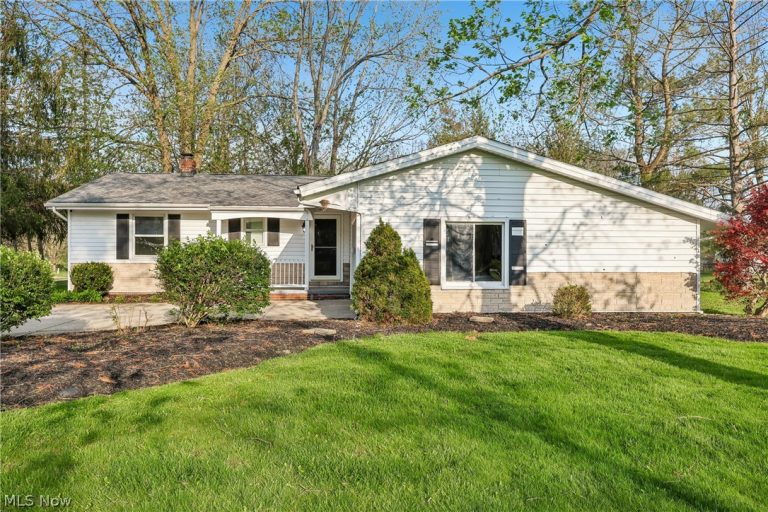
 For Sale
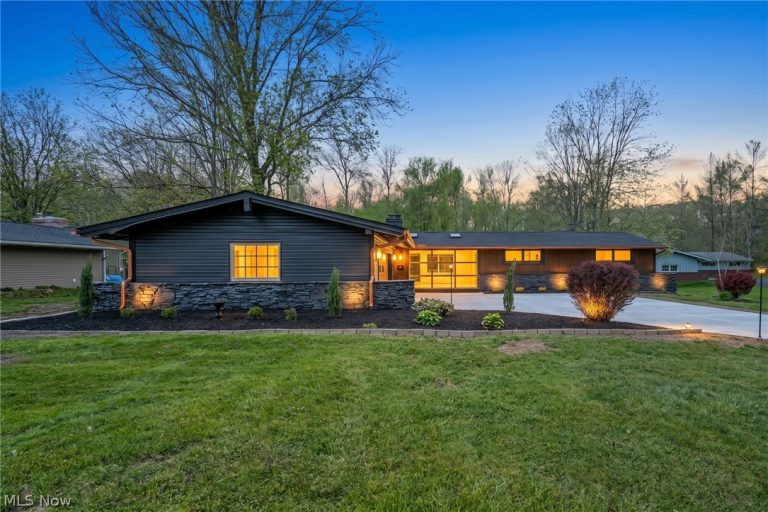
Single Family Residence
For Sale
Single Family Residence$352,000
5995 Liberty Road, Solon, OH, 44139
Solon, OH
 For Sale
Single Family Residence
For Sale
Single Family Residence$750,000
36265 Timberlane Drive, Solon, OH, 44139
Solon, OH
 For Sale
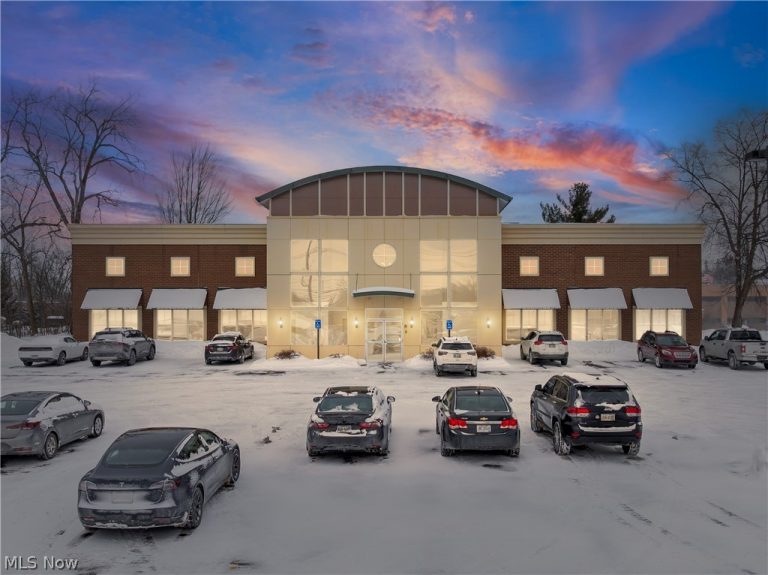
Office
For Sale
Office$18
32875 Solon Road, Solon, OH, 44139
Solon, OH
 For Sale
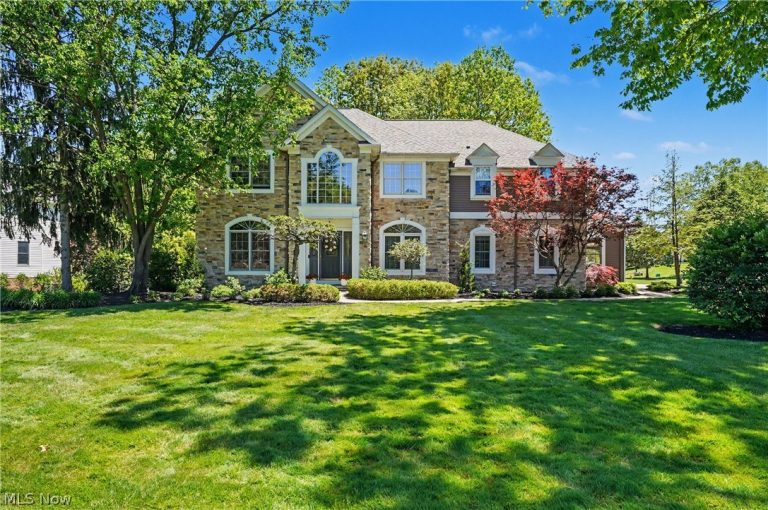
Single Family Residence
For Sale
Single Family Residence$915,000
6165 Loch Lomond Court, Solon, OH, 44139
Solon, OH
 For Sale
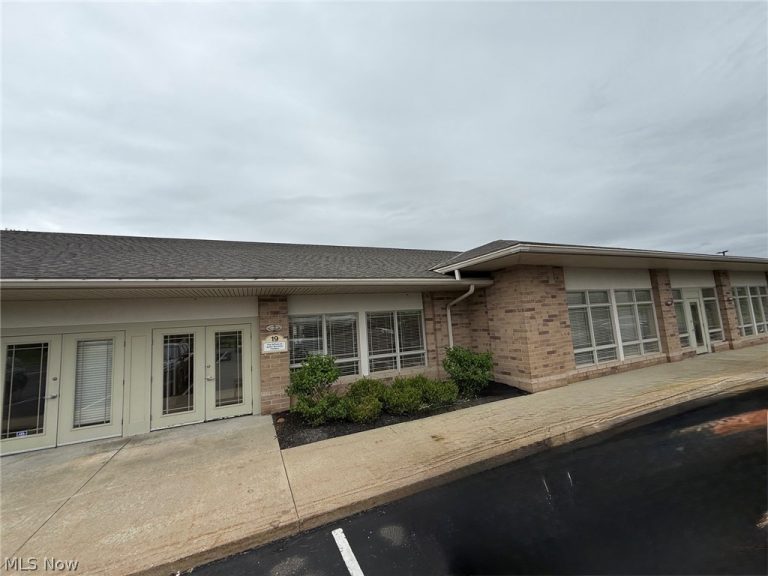
Office
For Sale
Office$79
31320 Solon Road #19, Solon, OH, 44139
Solon, OH
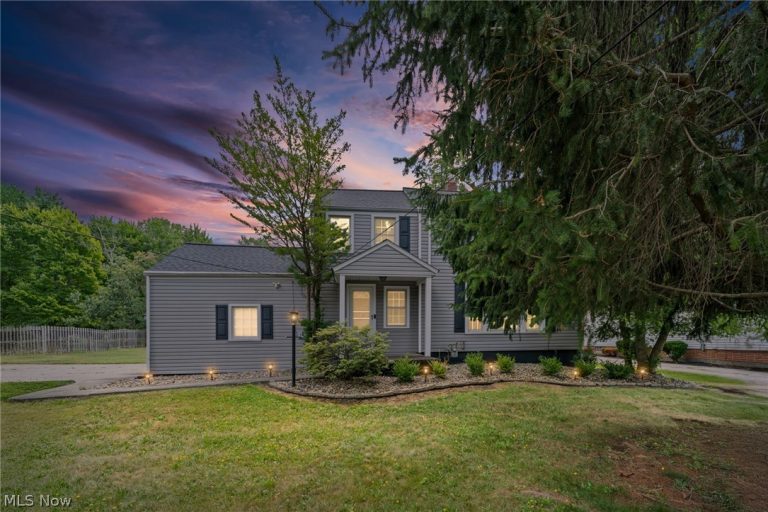 For Sale
Single Family Residence
For Sale
Single Family Residence$295,000
7471 Som Center Road, Solon, OH, 44139
Solon, OH
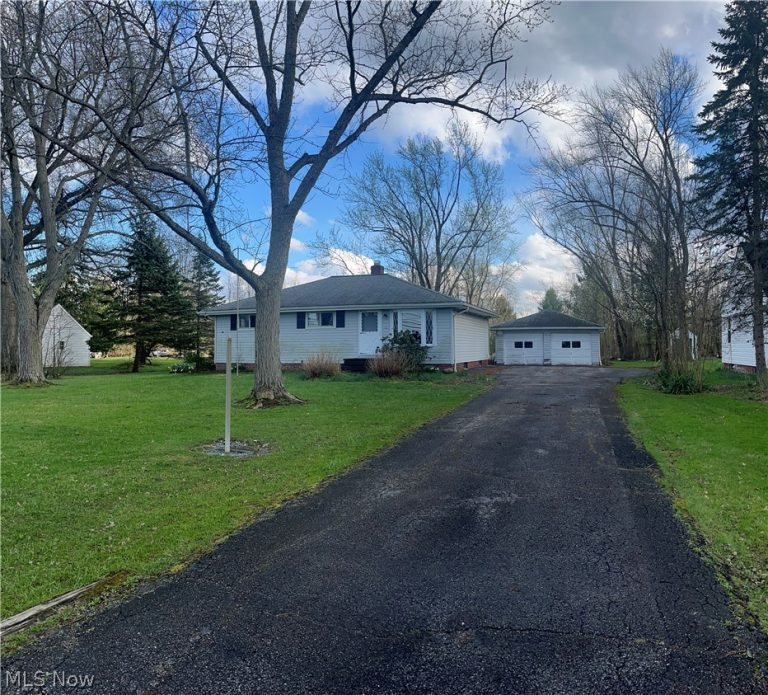 For Sale
Single Family Residence
For Sale
Single Family Residence$225,000
33500 Arthur Road, Solon, OH, 44139
Solon, OH
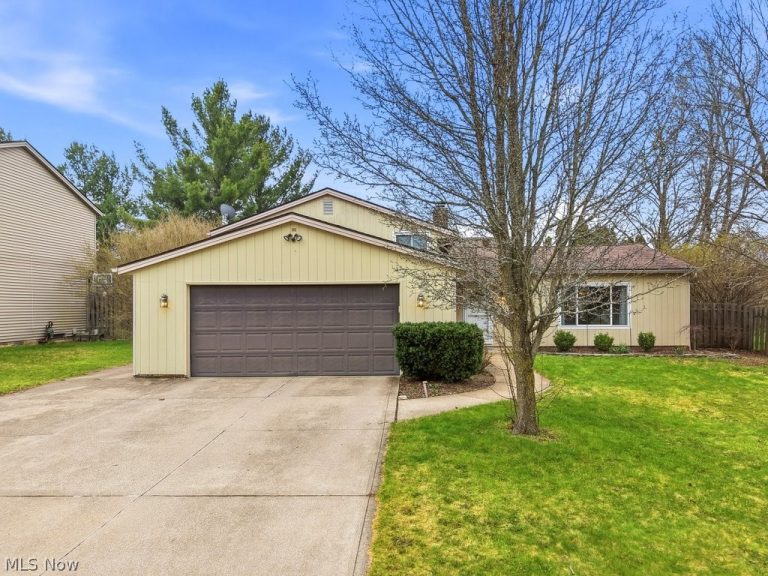 For Sale
Single Family Residence
For Sale
Single Family Residence$385,000
32430 Roundhead Drive, Solon, OH, 44139
Solon, OH
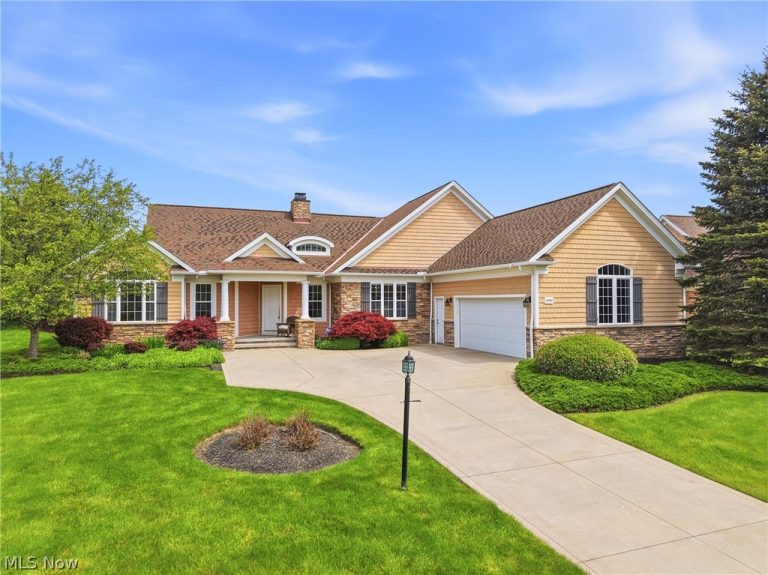 For Sale
Single Family Residence
For Sale
Single Family Residence$739,900
36939 Wexford Drive, Solon, OH, 44139
Solon, OH
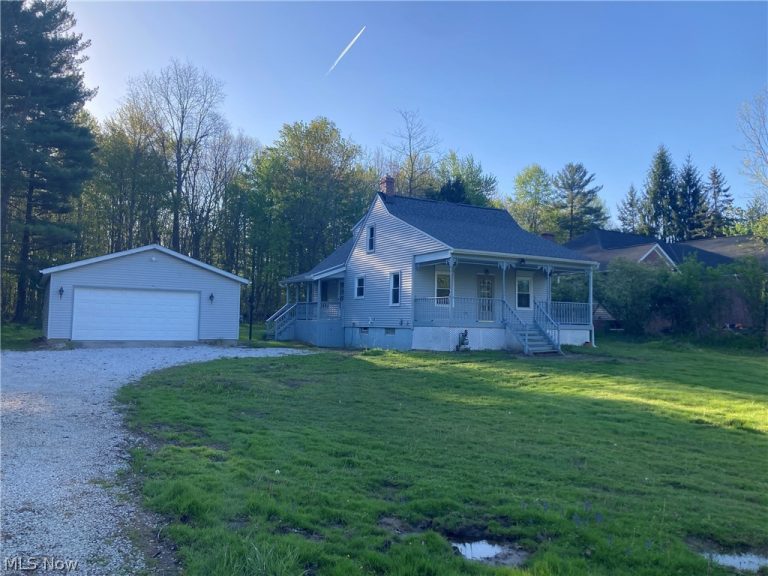 For Sale
Single Family Residence
For Sale
Single Family Residence$2,200
7101 Liberty Road, Solon, OH, 44139
Solon, OH
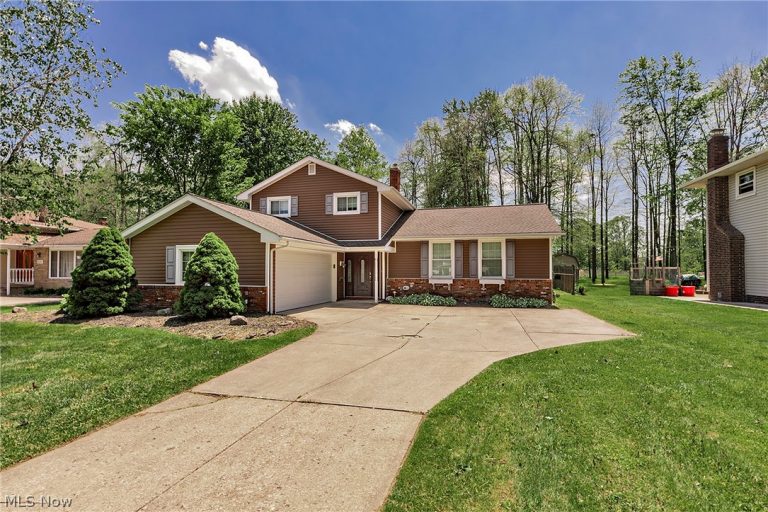 For Sale
Single Family Residence
For Sale
Single Family Residence$400,000
33320 Outley Park Drive, Solon, OH, 44139
Solon, OH
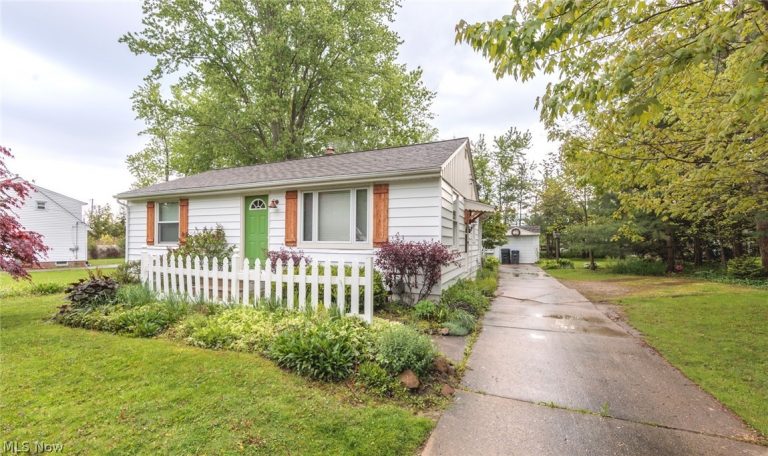 For Sale
Single Family Residence
For Sale
Single Family Residence$2,000
7381 Portage Street, Solon, OH, 44139
Solon, OH
Explore other listings in Solon or let our agents find the perfect match for you.
